Overview
About Brio Crest
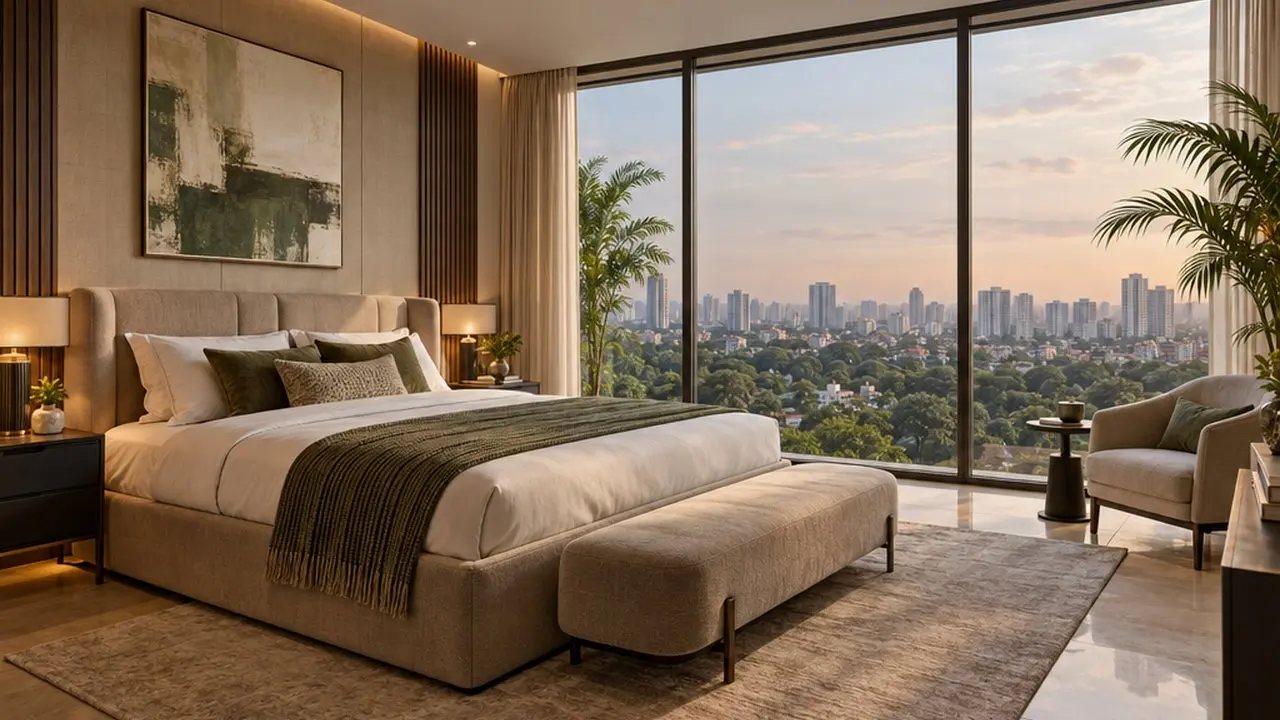
5 BHK Villa villa community — conceptual visualisation (luxury tier).
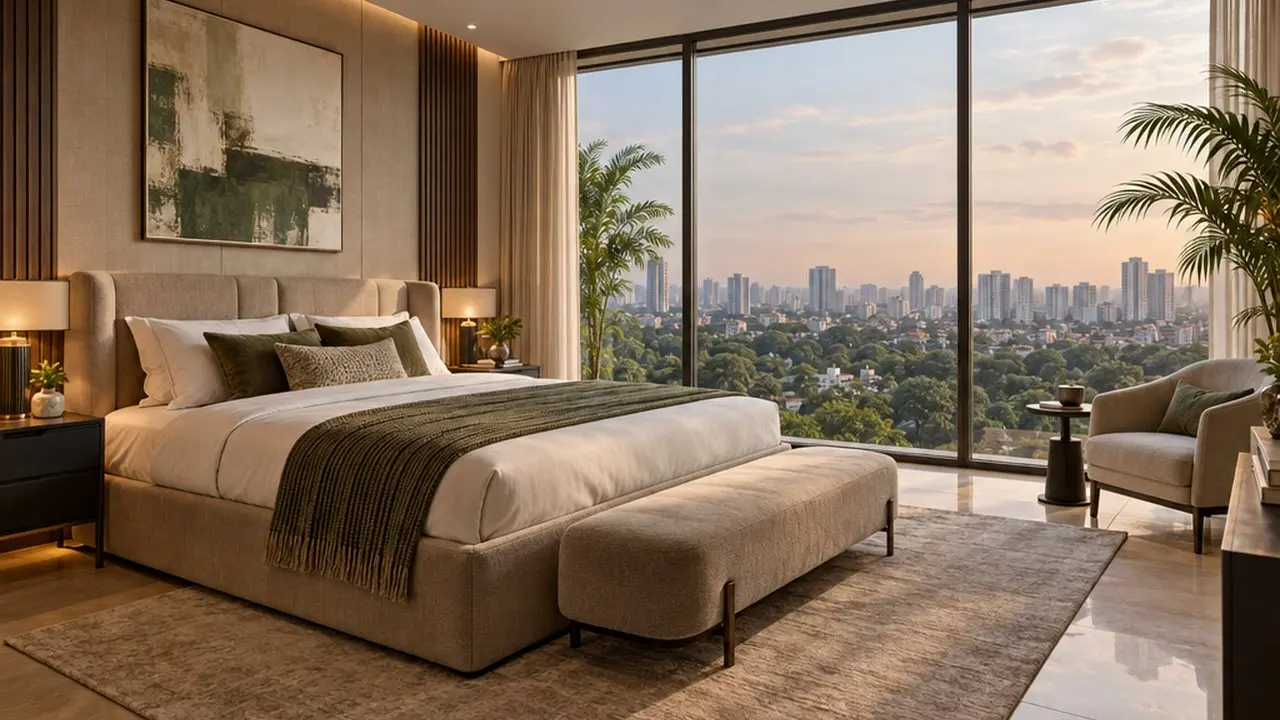
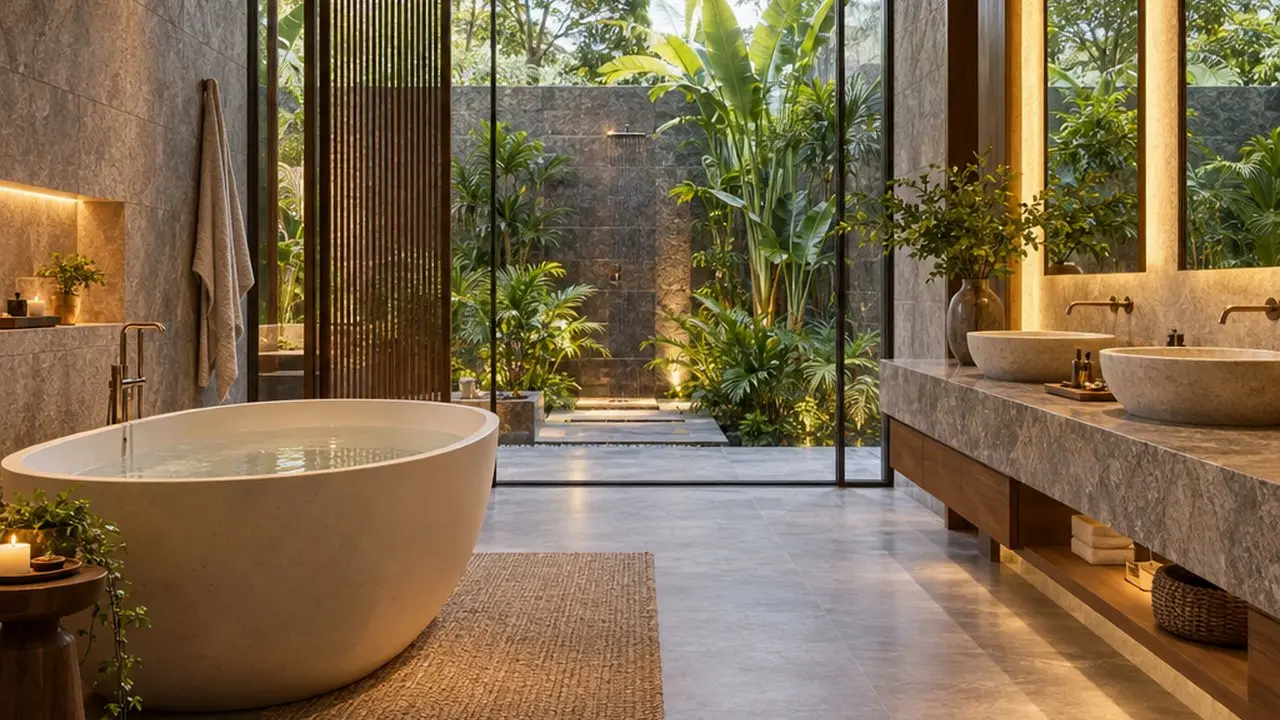
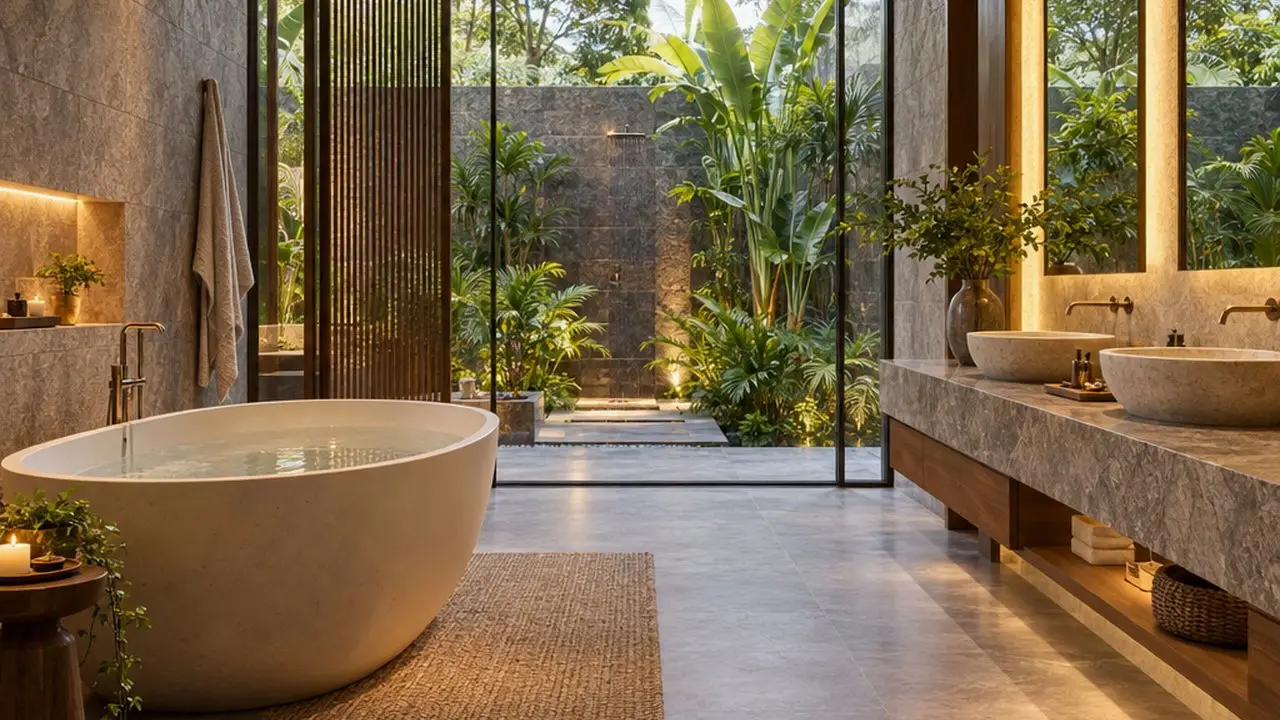
Brio Crest is a fictional luxury-segment villa project with 13 conceptual homes, created to demonstrate the site experience with original architectural visualisations. All prices, unit counts and dates here are demo values, not offers.
Concept visuals
Illustrative gallery
Configurations
Homes & pricing
1 configuration available — carpet areas, pricing and full breakdowns inside.
Availability
What is still available
Homes left and booked, drawn as the towers they stand in — floor by floor — plus the rooms each flat type has.
- Available
- Partly available
- Fully booked
Homes by tower and floor
One building per tower, each floor coloured by what is left — 8 of 13 homes available, 5 booked or blocked
Brio Crest · hover any floor for its own count — how many of its homes are left and how many are booked.
Which flat, how many rooms
| Home type | Rooms per flat | Carpet area | Floors | Units | Available |
|---|---|---|---|---|---|
| 5 BHK Villa | 5 bed · 4 bath · 3 balcony | 1910 sq.ft | Floors G – 2 | 13 | 8 left |
Indicative layout from this project's own plan — conceptual demo data, not a live inventory. An advisor confirms the exact unit, floor and price on a site visit.
Cost & EMI
Plan your purchase
Estimate the one-time cost and the monthly payment for the available configurations.
Estimate your total cost
Indicative acquisition cost — base price plus Karnataka's standard charges. Planning aid only, not a quote.
| Base priceAs listed | ₹2,91,40,000 |
| Stamp duty (5%)Karnataka | ₹14,57,000 |
| Registration (1%)Capped ₹2L | ₹2,00,000 |
| GST (5%)Under construction | ₹14,57,000 |
| Total indicative | ₹3,22,54,000 |
Excludes GST on maintenance, society/clubhouse deposits, Khata transfer, legal and loan charges. Ready-to-move homes attract no GST. Your consultant confirms the exact schedule before booking.
Estimate your monthly EMI
Compare an indicative monthly payment by adjusting the assumptions below.
- Loan amount
- ₹2.33 Cr
- Total interest
- ₹2.52 Cr
- Total payable
- ₹4.86 Cr
Indicative estimate only; lender rates and eligibility vary. Excludes taxes, fees and other charges.
Floor plans
Layouts, home by home
Conceptual plans for every configuration — switch between home types to compare layouts and areas.
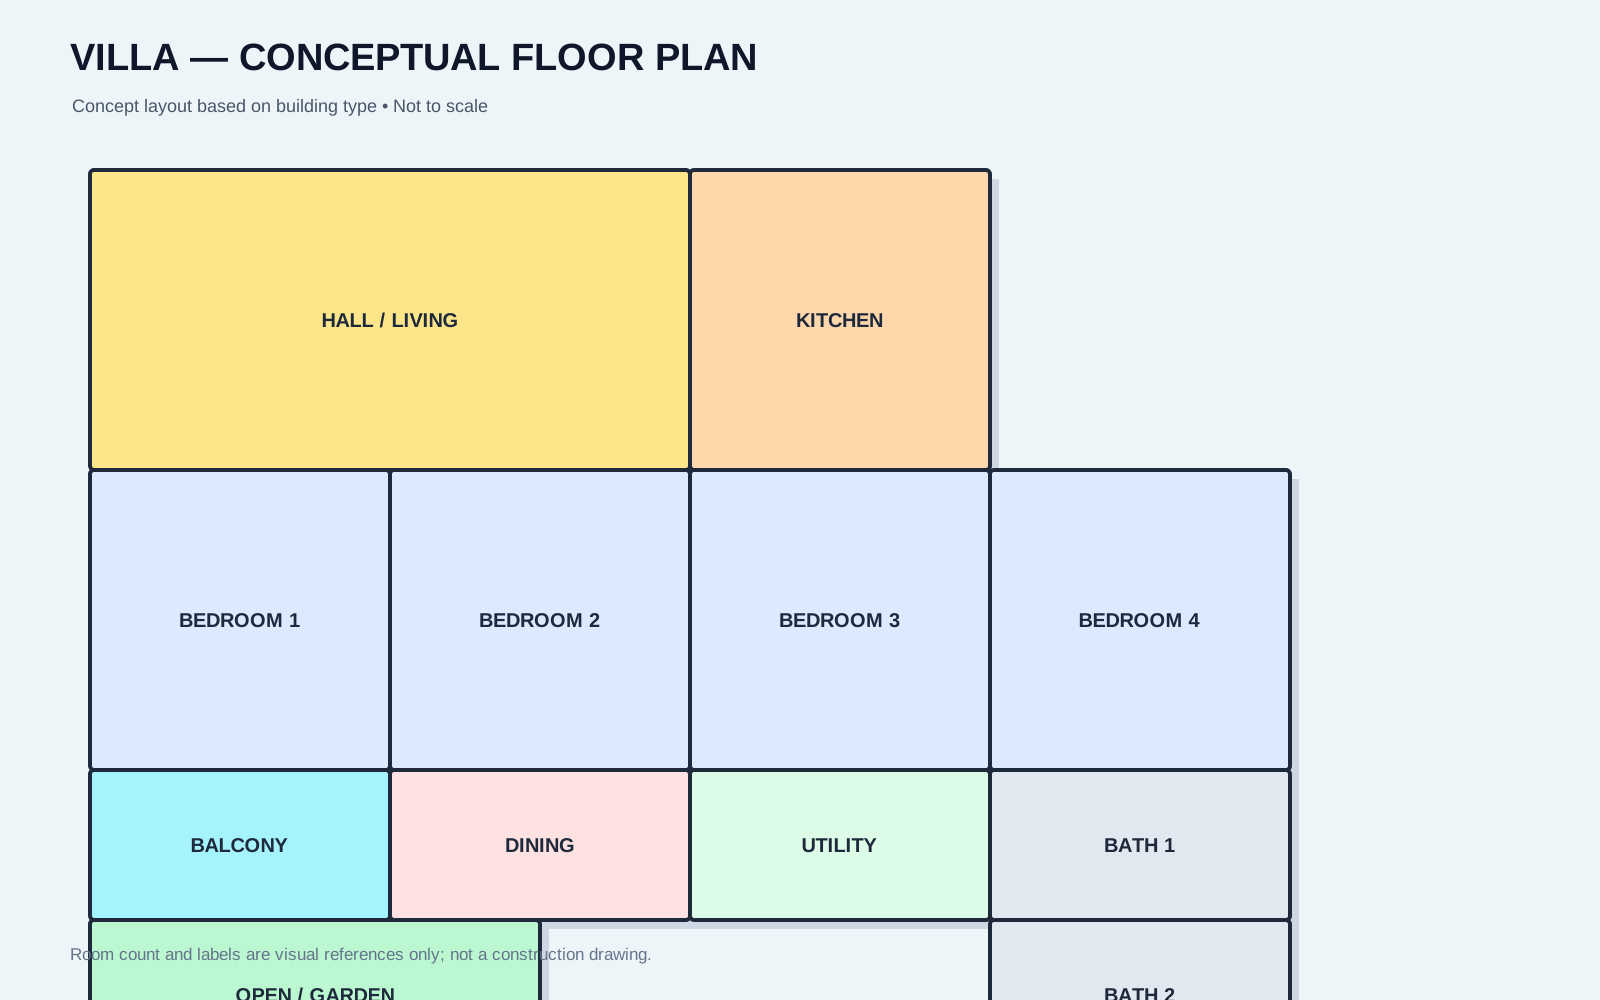
Concept layout based on the 5 BHK Villa configuration — not to scale and not a construction drawing. Request the working drawings from your consultant.
3D tour
Walk through the home
Pick a configuration and step inside — walk room to room through 360° panoramas, no visit needed. Configurations without panoramas show “not available”.
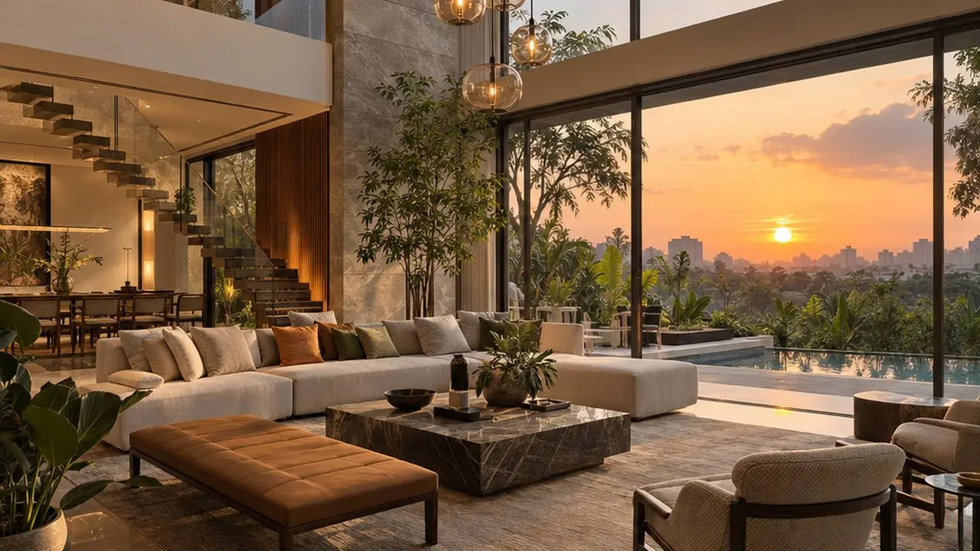
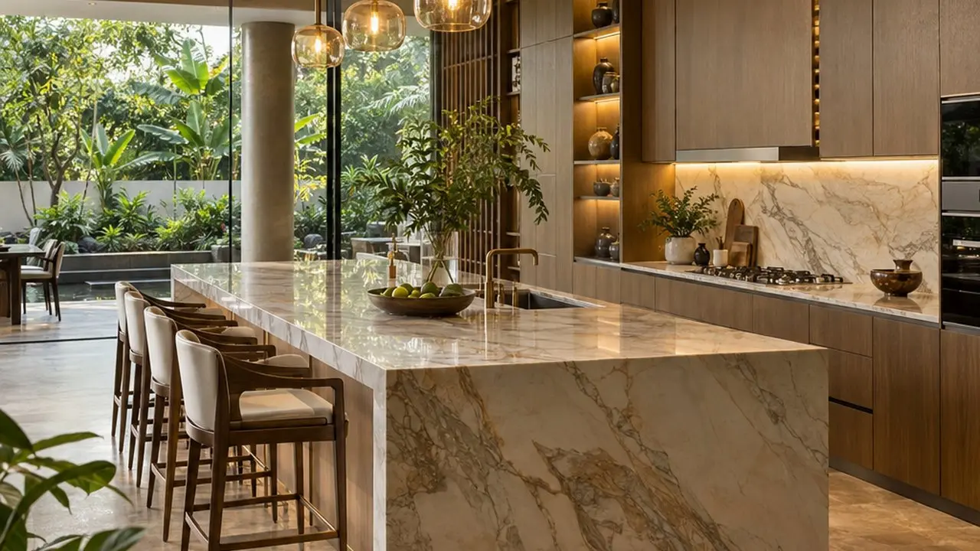
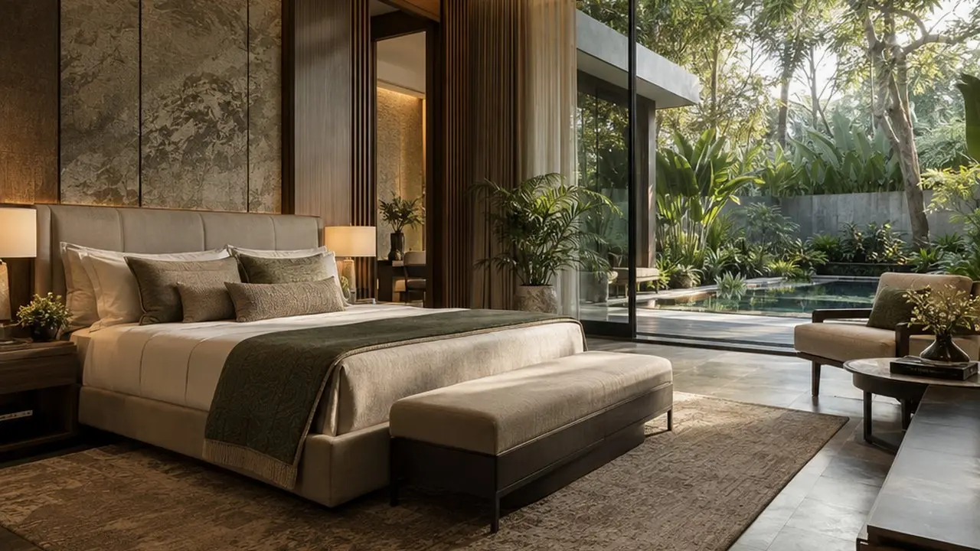
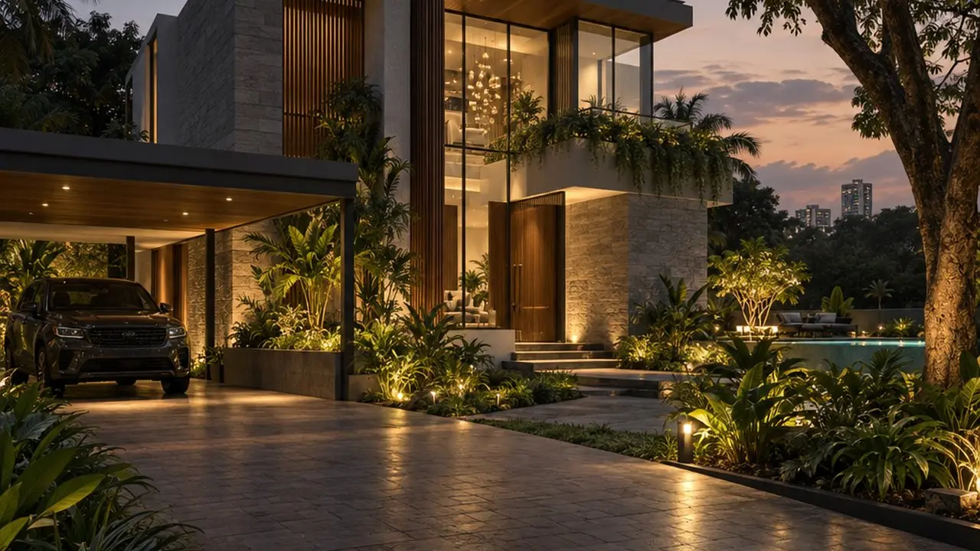

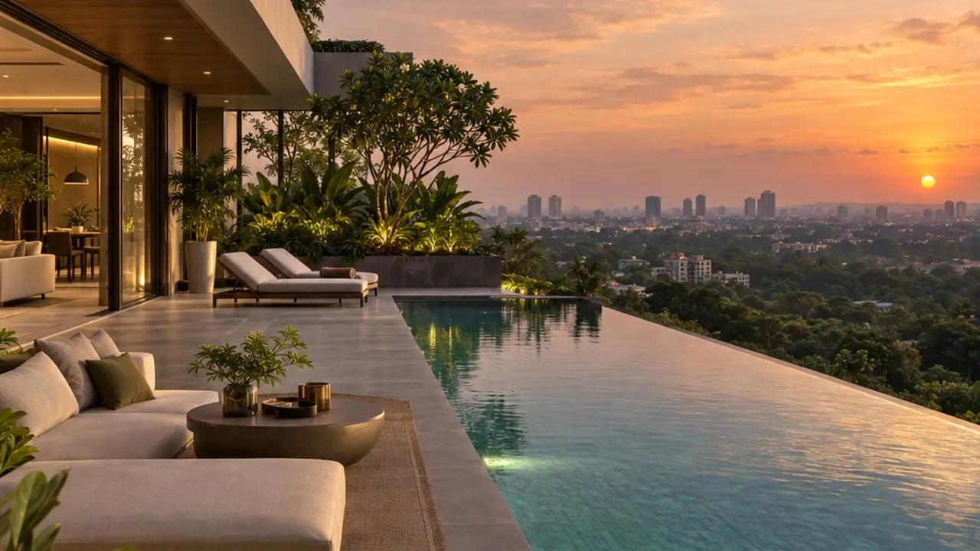

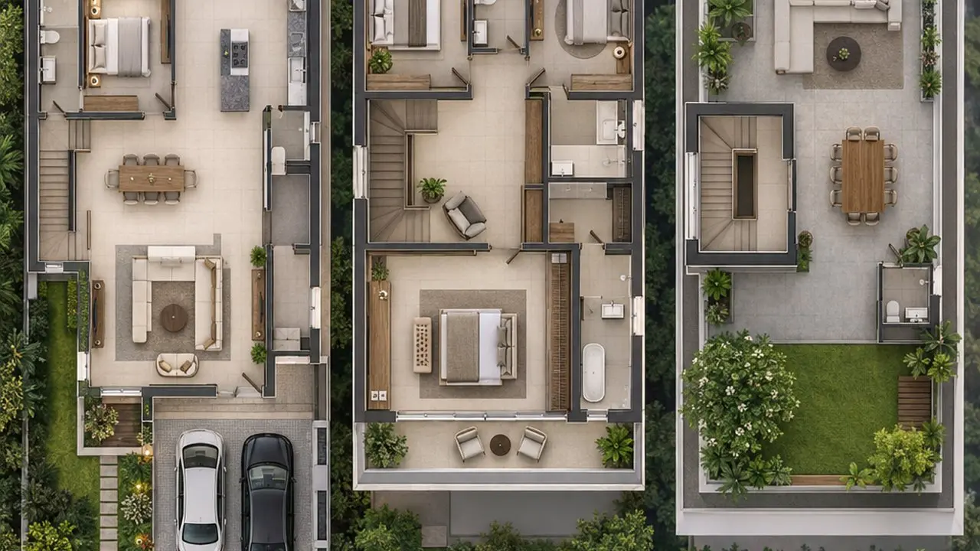
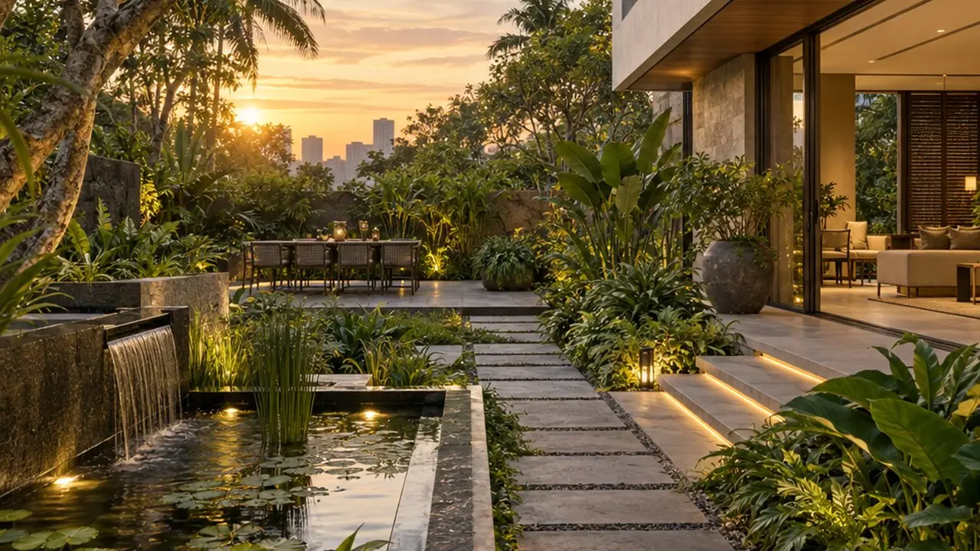
Photo 1 of 10 — Living room
Amenities
Life at Brio Crest
Concept amenity visuals
- Clubhouse visual
- Pool deck visual
- Garden visual
Location
Sarjapur Road, Bengaluru
Place names are real Bengaluru landmarks (Namma Metro stations, hospitals, malls, parks, etc.). Positions are indicative — plotted near the project, not GPS-verified against each place's exact address. Distances shown are straight-line; Directions opens the driving route in Google Maps.
Next step
Ready to see Brio Crest in person?
This is a conceptual demo project — not a real property or offer. An advisor walks you through the concept.
Keep exploring